
JoyPlan-Quick House Design 3D
JOYPLAN PTE. LTD.
Downloads
500,000+
Version
Latest
Click to download now, finish the installation quickly, and directly unlock the all-round experience
Screenshots
Click to download now, finish the installation quickly, and directly unlock the all-round experience
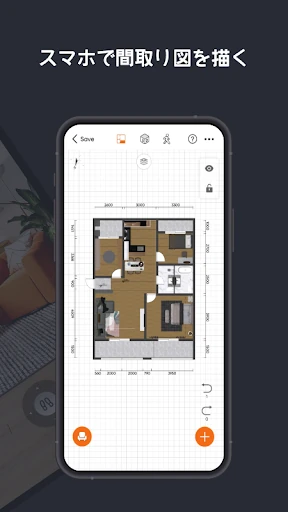
JoyPlan-Quick House Design 3D is a mobile design tool for planning home interiors, renovations, custom storage, and villa projects. It suits homeowners who want to explore layout ideas on a phone, as well as decorators and home improvement professionals who need to prepare plans while visiting a property.
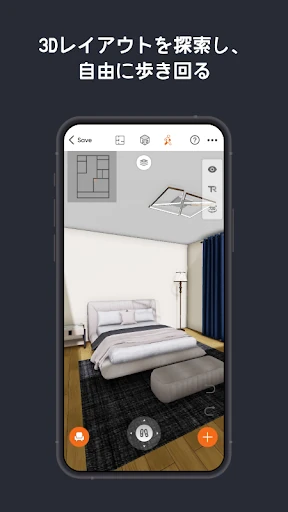
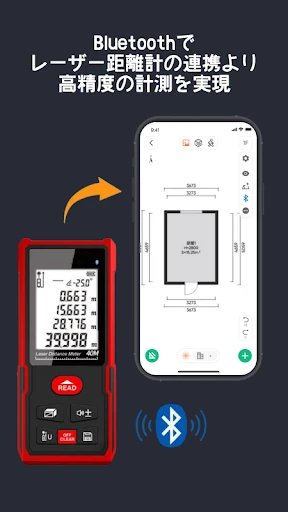
The app supports quick floor-plan creation and 3D modeling for rooms, full homes, and multi-level buildings. You can arrange interior and exterior elements from a large catalog of model components, then work with details such as irregular spaces, wall niches, platforms, and duplex openings. Compatible phones may also use LiDAR scanning to help create a 3D floor plan from the measured space.
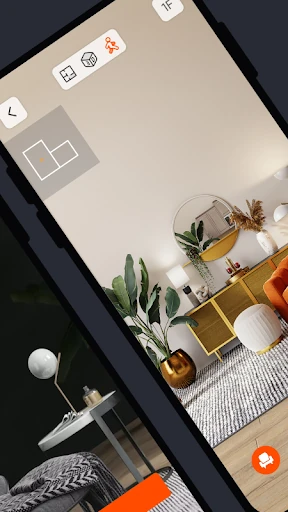
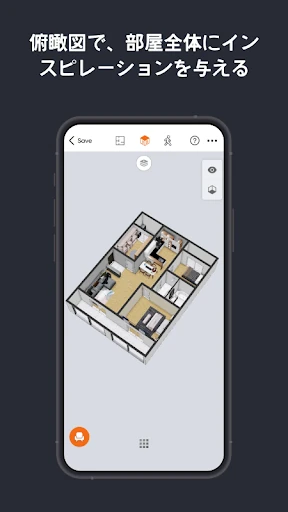
JoyPlan can produce several kinds of design output, including colored plans, elevations, renderings, bird’s-eye views, and hand-drawn-style sketches. Its panoramic viewing tools let clients inspect a proposed space through a 720-degree scene, while realistic rendering helps show how materials and furniture may look after renovation. Drawings and project results can be exported for further use in professional design workflows.
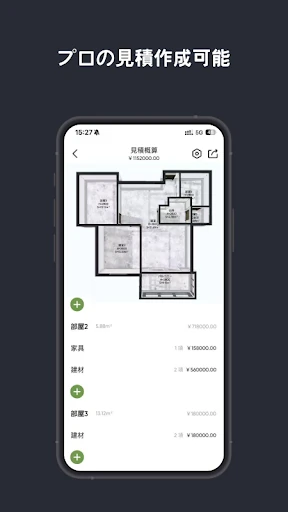
Beyond room layout, the app includes support for villa drawings, multilayer projects, and on-site plumbing and electrical planning. Quotation calculations can help connect the design stage with project discussions and budgeting. JoyPlan-Quick House Design 3D is published by JOYPLAN PTE. LTD. in the House & Home category. It has a 3.73/5 rating from 664 reviews and more than 500,000 installs.